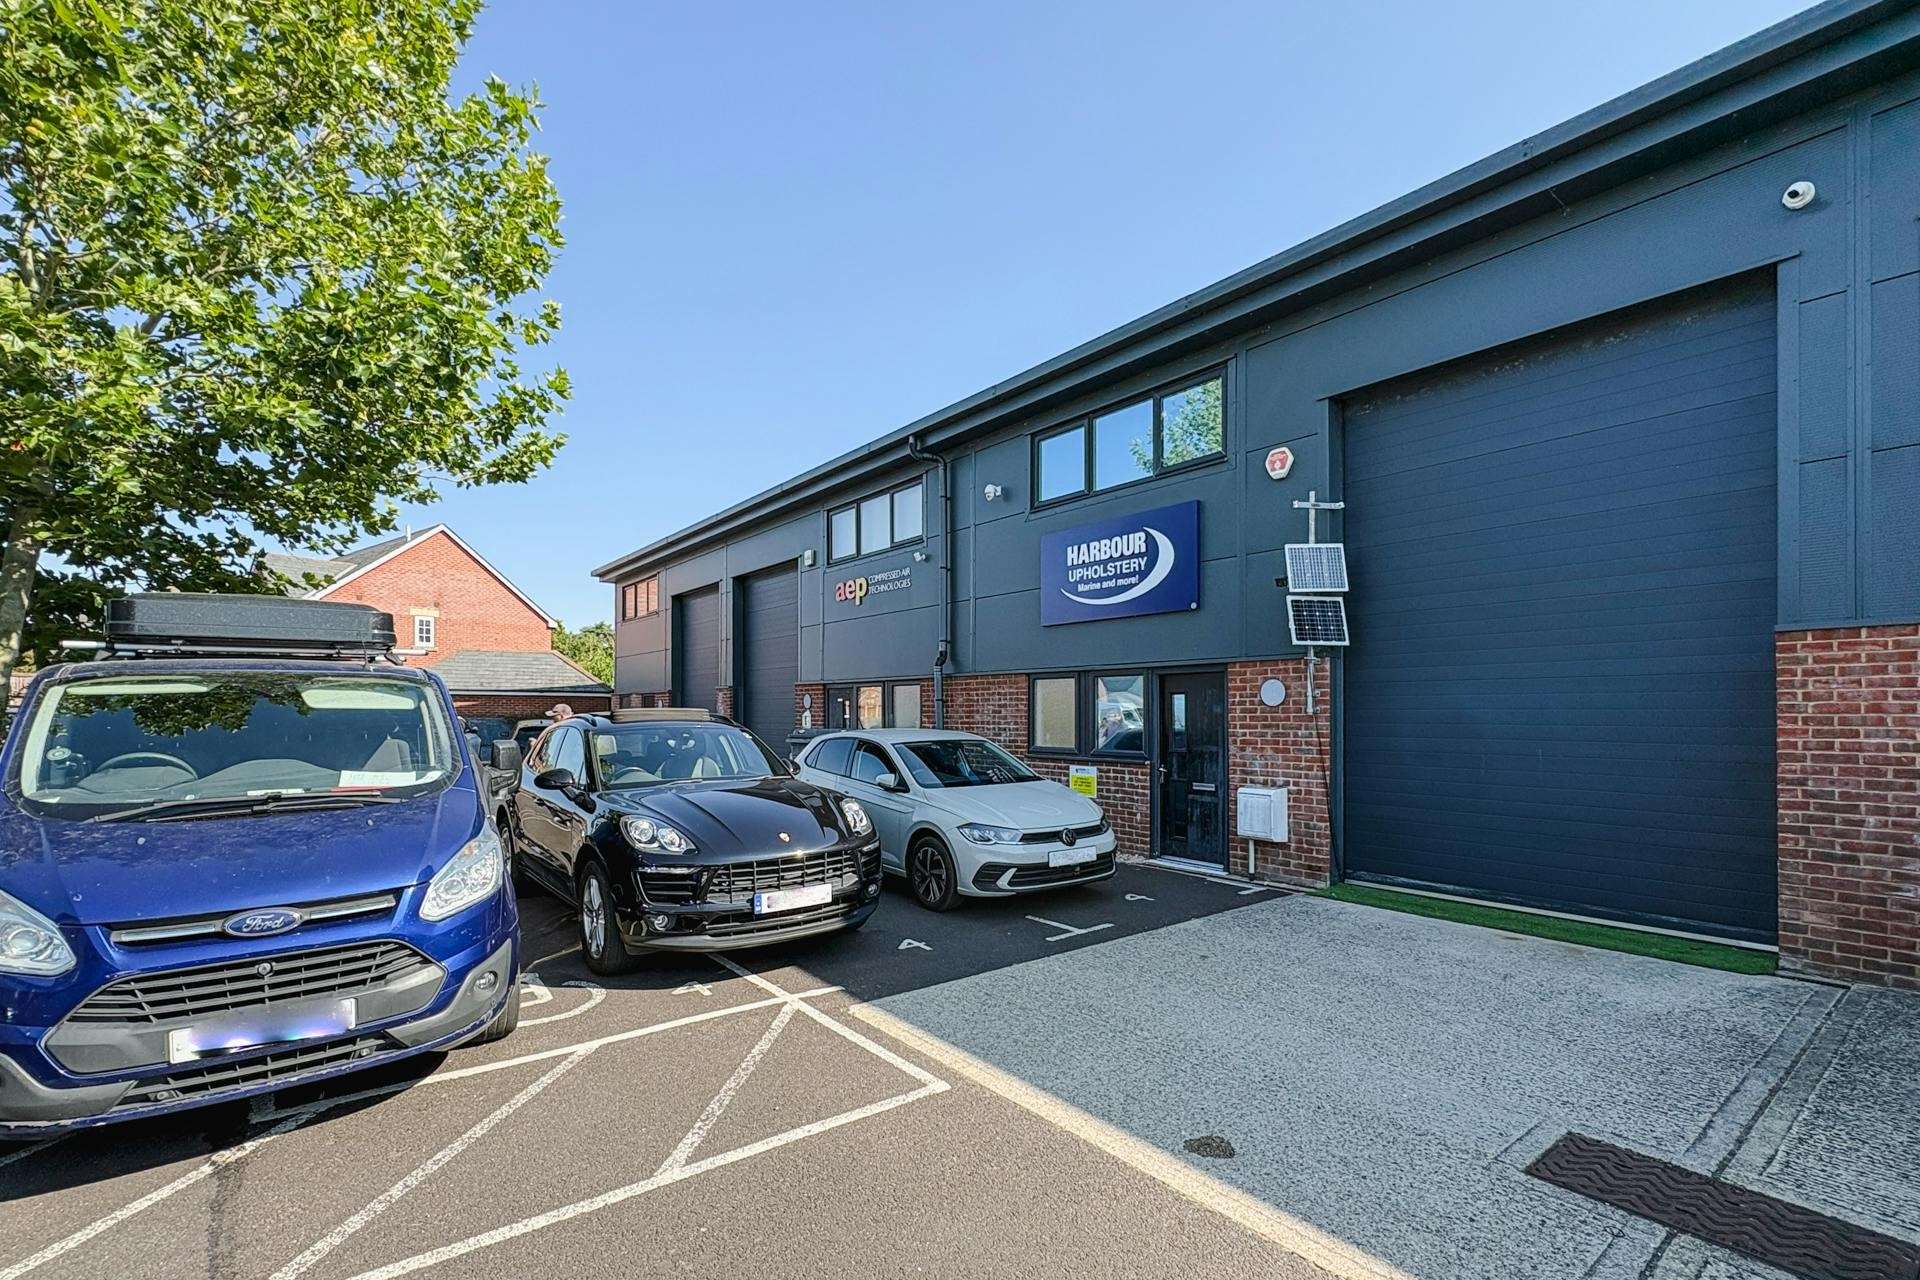



These mid-terrace light industrial/warehouse premises are of blockwork inner, brick outer wall construction
with microrib/profiled steel cladding to the upper elevations. There is an insulated pitched steel clad roof
incorporating daylight panels supported upon a steel portal frame. There is a power floated concrete ground
floor, a sectional up and over loading door measuring approx. 3m wide x 4.8m high and double glazed windows
at ground and first floor levels. The internal eaves height is approximately 5.6m. Internally, there is a steel frame, timber decked mezzanine with a suspended ceiling and lighting to the underside. The height to the underside of the mezzanine is approx. 2.3m. There is a disabled W.C and kitchenette on the ground floor, and an air conditioning unit and lighting on the first floor.
3 phase electricity and gas are available.
Externally, there are 3 allocated car parking spaces and a concrete loading apron.